
Single-Post vs. Double-Post Solar Carport: Pros, Cons, and Which One Fits Your Site
A solar carport is one of the few renewable-energy assets that earns its keep twice: it generates electricity while shading cars below. But before a single panel is bolted on, you have to make one structural decision that shapes the cost, the layout, and the storm performance of the whole project — single-post or double-post?
This guide compares the two dominant solar carport racking architectures: the cantilever single-post solar carport and the two-column double-post solar carport. We’ll cover structure, wind and snow behavior, parking usability, cost drivers, and the site conditions that should drive your choice.
What a Solar Carport Structure Actually Has to Carry
Unlike rooftop PV, a solar carport is a free-standing, open-sided canopy. That means:
- Wind uplift is usually the governing load case, not the weight of the panels. Wind passing over and under an open canopy creates suction on the roof surface; industry references commonly size carports for design wind speeds in the range of 90–150 mph depending on structural design, materials, and site exposure.
- Foundations fight overturning and pull-out, not just compression. Typical designs use embedded concrete footings roughly 3–8 feet deep with steel reinforcement, sized so the self-weight of the structure, footing, and soil cover exceeds the overturning moment from wind.
- Clearance and code requirements apply: vehicle envelopes, fire access, local building permits, and ASCE 7 (or equivalent national) wind provisions all constrain the design.
Both single-post and double-post systems must satisfy these demands. They just satisfy them very differently.
The Single-Post (Cantilever) Solar Carport
A single-post solar carport places one column line — usually at the rear or center of the parking bay — and lets the canopy cantilever out over the stalls with no front posts. The classic form is the “two posts at the back, nothing at the front” layout used widely in commercial and residential EV-shade projects.
Pros
- Maximum usable parking area. With only one column line, there are no mid-canopy pillars blocking doors, mirrors, or EV charging-cable reach. Stalls stay wide, and cars pull in without squeezing between posts — a real advantage on tight or irregular lots.
- Fewer foundations. Roughly half the footing count of a comparable double-post layout means less excavation, less concrete, and faster groundworks — often cited as around a 30% reduction in post-and-foundation labor on small-to-medium projects.
- Clean sight lines and modern aesthetics. Cantilever canopies look lighter and more architectural, which is why they dominate corporate campuses, dealership forecourts, and premium residential installs.
- Flexible site adaptation. With fewer fixed points, layouts bend more easily around drainage, utilities, and awkward lot geometry.
Cons
- The cantilever is structurally demanding. The entire canopy load — plus wind uplift — funnels into one column and one connection. That means heavier steel sections, higher-grade moment connections, and bigger, deeper footings per post. Steel usage per square meter of canopy is often higher than a double-post frame.
- Deflection at the free end. Under wind and snow, the outer edge of a cantilever moves more than a double-supported roof. Engineers control this with stiffer beams and shorter cantilever arms, which pushes material cost back up.
- Span limits. Practical cantilever projects keep the arm to a reasonable length (and total spans generally within the range where a single line of posts stays economical); long-span, high-snow, or typhoon/hurricane-exposure sites may force reinforcement such as tie rods or bracing.
- Poor soil tolerance. Concentrated overturning forces at fewer points make single-post designs more sensitive to soft, filled, or loose ground.
The Double-Post (Two-Column Frame) Solar Carport
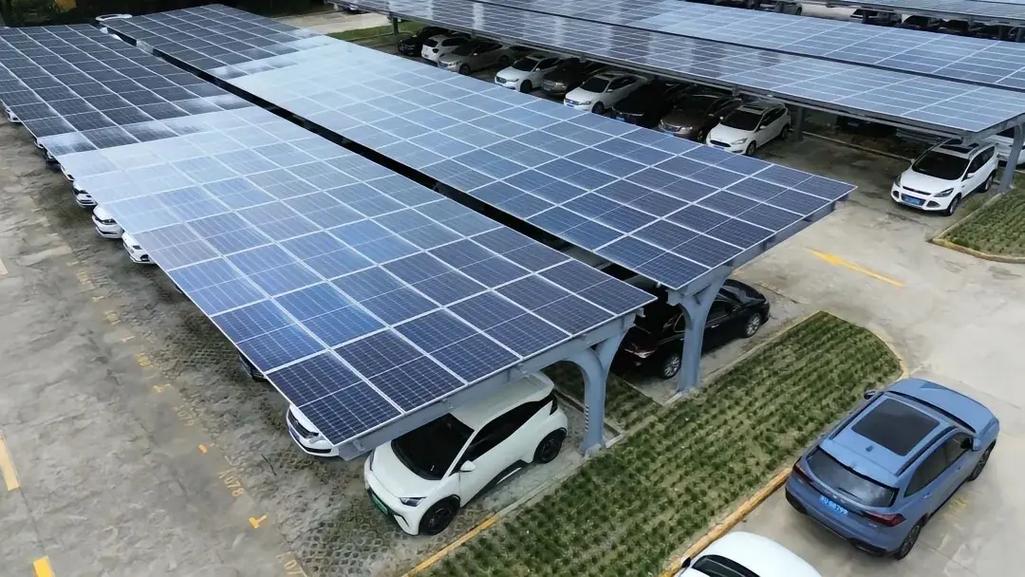
A double-post solar carport puts columns at both the front and rear of the canopy, with rafters or inclined beams spanning between them — effectively a series of simple portal frames. It is the most widely deployed carport structure worldwide.
Pros
- Inherently stable load path. Front and rear columns form a triangulated system that transfers wind, snow, and dead loads directly down through two supports. Moment demands per connection are far lower than in a cantilever.
- Less steel per bay, lower structure cost. Because beams are simply supported rather than fully fixed, sections can be lighter. For large, repetitive parking fields, this scales into meaningful savings.
- Better wind and snow resilience by default. Double-supported frames handle uplift and snow drift more evenly, making them the safer default in high-wind coastal zones and heavy-snow regions — no exotic moment connections required.
- Forgiving on uneven or weak ground. Two shallow-ish footings per bay adapt more easily to slopes and variable soils than one deep, heavily reinforced cantilever footing.
- Easier to level during installation. Four-point support per frame is simpler to set plumb and level than a two-point cantilever, which reduces installation error and rework.
Cons
- Posts in the parking lanes. Front columns eat into stall widths, complicate door opening, and constrain turning radii for larger vehicles — a real cost in space-starved lots.
- More foundations, more groundworks. Twice the posts means more excavation, more concrete pours, and more coordination with underground utilities.
- More visual clutter. A dense grid of columns reads as “shelter,” not “canopy.” Architects often dislike it for front-of-house commercial settings.
Head-to-Head Comparison
| Factor | Single-Post (Cantilever) | Double-Post (Frame) |
| Parking usability | Excellent — no front posts | Reduced — columns in bays |
| Steel & foundation intensity | High per post, fewer posts | Lower per post, more posts |
| Wind uplift behavior | Heavier overturning checks; stiff connections essential | Naturally braced; simpler uplift path |
| Snow regions | Needs deflection checks at free edge | Generally better suited |
| Groundworks speed | Faster on small/medium lots | Slower, but modular for big fields |
| Structure cost scaling | Premium on compact or premium sites | Cheaper at large, repetitive scale |
| Aesthetics | Clean, modern | Utilitarian |
| Best site conditions | Tight lots, EV stalls, design-led projects | Large parking fields, high wind/snow zones, soft ground |
Cost: What to Expect
Both formats share the same baseline economics of carport PV: expect a 10–20% cost premium over an equivalent rooftop system because of the steel structure and foundations. Published commercial install ranges in recent years cluster around $2.75–$4.50 per watt depending on region, engineering depth, and structure choice.
Within that envelope, the rule of thumb is:
- Single-post saves on foundations and labor but spends it back on steel and deep footings. It wins economically on small, irregular, or design-sensitive sites.
- Double-post wins on large, regular lots where repetition drives unit cost down, and where wind/snow requirements would otherwise force an expensive engineered cantilever.
There is no universal “cheaper” option — the site’s wind speed, snow load, soil, and parking geometry decide which structure bills lower.
Which Should You Choose?
Choose a single-post cantilever solar carport if:
- The lot is small, narrow, or awkwardly shaped;
- Every square foot of maneuvering space matters (EV charging, delivery vans, tight residential driveways);
- Architectural appearance is part of the project brief;
- Soils are competent and wind exposure is moderate.
Choose a double-post solar carport if:
- You’re covering a large, repetitive parking field (office parks, big-box retail, campuses);
- The site is in a high-wind coastal zone or a heavy-snow belt;
- Ground conditions are soft, sloped, or inconsistent;
- Lowest cost per watt is the primary KPI.
When in doubt, run both layouts through a wind-load check against your local design standard. The governing load case — almost always wind uplift, not panel weight — is usually what settles the argument.
FAQ
Is a single-post solar carport safe in hurricanes or typhoons?
It can be, but only with an engineered design: deeper reinforced footings, higher-stiffness beams, and verified overturning and pull-out safety factors. In very high wind-speed zones, double-post frames are the more conservative default.
Which carport structure is cheaper overall?
Per watt installed, double-post usually wins on large parking lots; single-post often wins on small or complex sites because of faster groundworks. The difference comes from steel and foundation trade-offs, not the PV itself.
Do solar carports need concrete foundations?
Typically yes — embedded concrete footings or piles sized against wind uplift. Some systems use ground screws or ballast, but these must be justified by a structural engineer for the site’s wind and snow loads.
Can a cantilever carport cover more than two stalls per bay?
Sometimes, with wider beams and larger footings. Beyond roughly two to three stalls, deflection and moment demands make most engineers move to double-post or truss solutions.